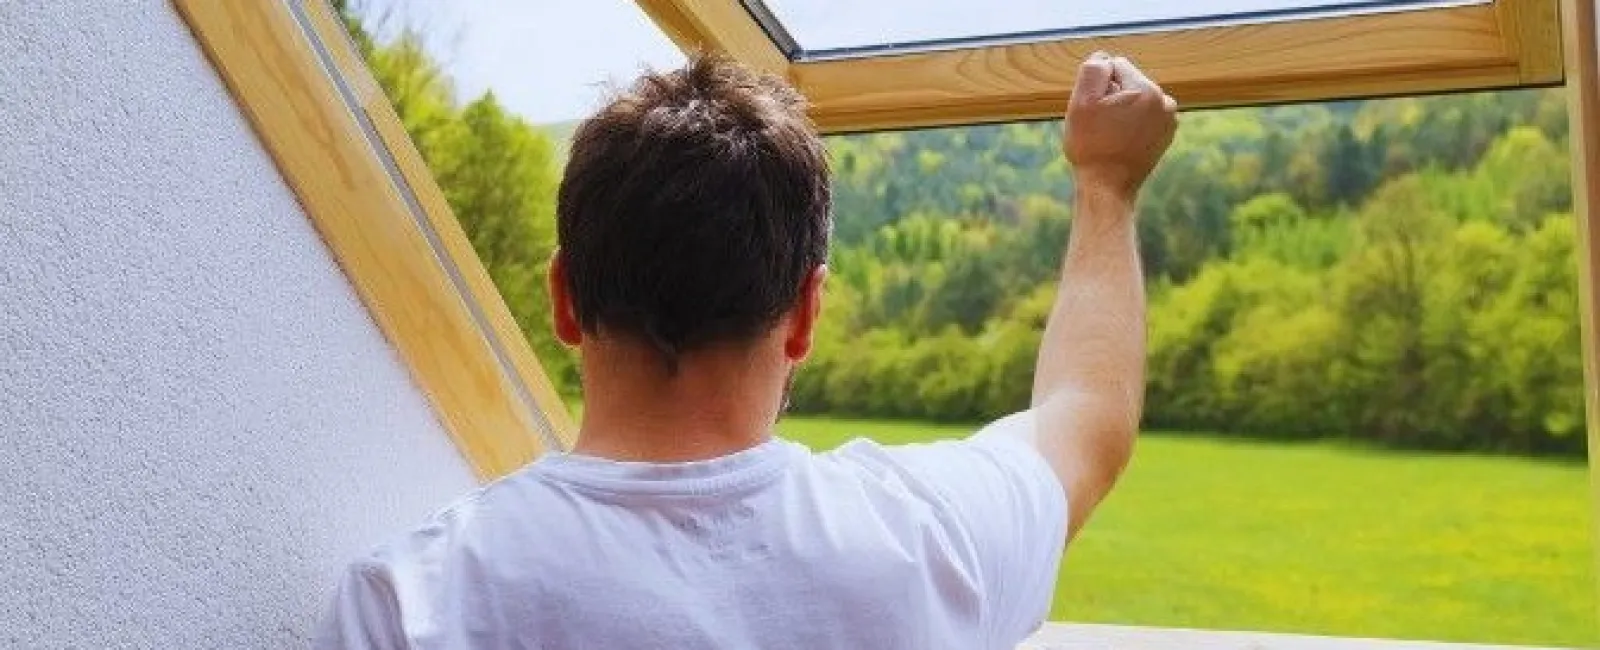
An awning window hinges at the top and swings out from the bottom, so the open sash forms a small roof over the opening. That geometry is why a homeowner can leave one cracked during a north Georgia afternoon thunderstorm without water running down the interior wall. Forsyth Exteriors installs awning windows across Cumming and Forsyth County, most often in bathrooms, above kitchen counters, and beneath large fixed windows where the goal is airflow without giving up the view.
How Awning Windows Open And Seal
Awning windows operate with a crank, the same type of hardware found on casement windows. Turning the handle drives a scissor arm that pushes the bottom of the sash outward while the top stays fixed on its hinges. Most units open to roughly 45 degrees, which is enough to pull air through a room but not so far that the sash catches wind like a sail.
The closing action is what sets awning and casement windows apart from sliding styles. When the crank pulls the sash home, it presses the sash straight into the weatherstripping on all four sides. A double hung or sliding window has to leave a small gap so the sash can move past the track, and that gap is where air leaks in. A compression seal has no track to allow for, so it closes tighter and holds up better against the humid air that pushes against a house in July.
Most awning windows are wider than they are tall. The screen sits on the interior side of the glass, since the sash swings out, and the lock engages on the bottom rail.
Where Awning Windows Work Best In A Home
Awning windows earn their place in rooms where the window needs to be high on the wall, small, or open during wet weather. The crank operation means a homeowner can reach a unit set well above head height without a step stool, and the outward swing keeps rain out of rooms that already have moisture to deal with.
- Bathrooms, where a unit mounted high on the wall vents shower steam while keeping the glass above sight lines from a neighboring yard
- Kitchens, placed above the counter or sink where a double hung sash would be hard to lift from a reach
- Finished basements and walkout lower levels, where the window opening is short and sits near grade
- Bedrooms with tall walls, stacked above a fixed window or placed near the ceiling for cross ventilation without a security concern at night
- Hallways and stair landings that need light and air but have little wall space
The common thread is that an awning window does its job where a larger operable window would be awkward to reach, hard to keep private, or exposed to blowing rain. In north Georgia, where summer storms arrive most afternoons, that rain tolerance is the feature homeowners notice first.
Awning Windows Vs. Casement Windows
Casement and awning windows share the same crank hardware and the same compression seal, so the energy performance is close to identical. The difference is where the hinge sits and what shape the opening takes.
A casement window hinges on one side and swings out like a door. It tends to be tall and narrow, it opens to a full 90 degrees, and the open sash acts as a scoop that catches breezes moving along the wall. That makes casements the better choice where the goal is maximum airflow, such as a room with only one exterior wall. The tradeoff is rain. A casement open in a storm lets water blow straight in, so it has to be closed before the weather turns.
An awning window hinges at the top, runs wide and short, and opens to a smaller angle. It catches less breeze than a casement but can stay open through light to moderate rain. It also fits in wall spaces where a casement would not, such as the strip above a kitchen counter or below a picture window.
Bedroom windows also need to meet egress sizing so a person can climb out in a fire, and many awning units are too short to qualify. That is one reason casement and double hung windows remain the common choice in bedrooms, while awnings go in bathrooms, kitchens, and secondary spaces.
Pairing Awning Windows With Picture Windows
A picture window is fixed glass. It frames a view and lets in light, but it cannot be opened, so a living room with a wall of picture windows can feel sealed in on a mild evening. The standard fix is an awning window mounted directly below the fixed unit, with the frames aligned so the mullion between them reads as a single assembly.
This arrangement puts the operable sash low on the wall, where cool evening air enters, while the large pane above stays uninterrupted. Because the awning sash swings out and down, it does not block the view through the picture window when open. The same pairing works above a fixed unit as a transom, which pulls warm air out near the ceiling.
When the two are ordered together, the frame color, glass tint, and grid pattern should match so the combination looks intentional. Forsyth Exteriors sizes both units off the same rough opening so the sightlines land where they should on a great room wall.
Limitations To Weigh Before Choosing Awning Windows
The outward swing is the main constraint. An awning sash that opens onto a deck, patio, or walkway at head height becomes something people walk into, so placement along porches and decks needs a check on clearance before the order goes in. Shrubs and foundation plantings that have grown up against the house can also block the sash from opening fully.
Cleaning is the second issue. The exterior glass on a second floor awning window is hard to reach from inside because the sash only tilts 45 degrees, so upper story units usually need a ladder or an extension pole to wash. The interior screen also sits in the airflow path and collects pollen quickly during the spring season.
The opening itself is smaller than a double hung of the same frame size, so an awning window moves air steadily but will not clear a room as fast. Crank hardware also wears over time, and a stripped operator gear is the most common service call on both awning and casement styles. Quality hardware and a properly squared install push that failure out by years.
What Replacement Awning Window Installation Involves
Replacing an existing window with an awning unit follows the same sequence as any replacement window installation, with one extra check for swing clearance on the exterior side.
- Measure the existing opening at the top, middle, and bottom, since older frames in Cumming area homes are rarely square after decades of settling.
- Remove the old sash and, for a full frame replacement, the old frame and exterior trim down to the rough opening.
- Inspect the sill and jambs for rot and replace any soft wood before the new unit goes in.
- Set the new window, shim it level and plumb, and confirm the sash closes evenly against the weatherstripping on all four sides.
- Flash and seal the exterior, insulate the gap between frame and framing, and reinstall or replace the interior trim.
- Test the crank through its full travel and confirm the lock engages without forcing the handle.
Converting a double hung opening to a shorter awning unit is a bigger job than a like for like swap, since the framing has to be rebuilt to the new size and the exterior finished around it. That is worth raising during the consultation so the scope is clear before the window is ordered.
Awning Window Installation In Cumming And Forsyth County
Forsyth Exteriors has installed replacement windows for homeowners in Cumming, Georgia and across Forsyth County since 1993, including awning windows for bathrooms, kitchens, and picture window combinations. The team measures the opening, confirms swing clearance, and recommends a frame and glass option built for Georgia heat, humidity, and afternoon storms. Call 770-887-8646 or book a free consultation to talk through where an awning window fits in your home.